





Leave a Message

Thank you for your message. I will be in touch with you shortly.

55 Village Green Drive Unit: 3D
SEE ALL PHOTOS
55 Village Green Drive Unit: 3D
Bought with Craig Santenello with Vermont Life Realtors and Listed by Elizabeth Story with KW Vermont-Stowe Phone: 802-494-4874
Sold

55 Village Green Drive Unit: 3D

55 Village Green Drive Unit: 3D, Stowe, VT 05672

$520,000
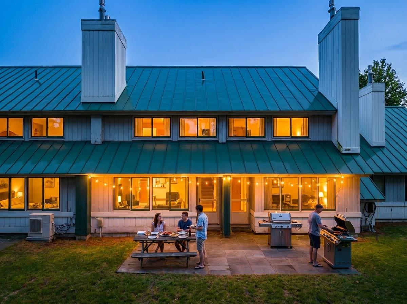
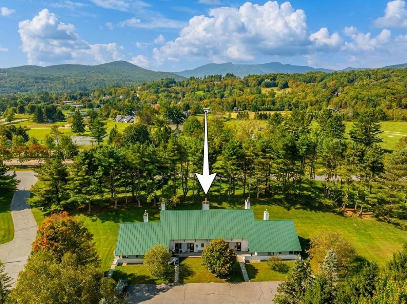
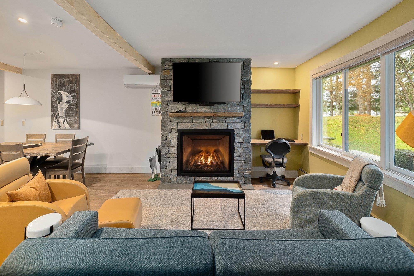
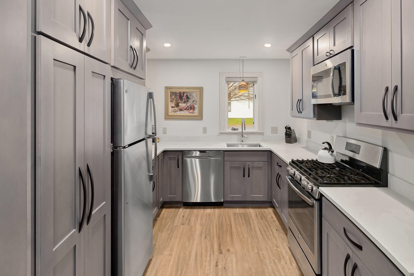
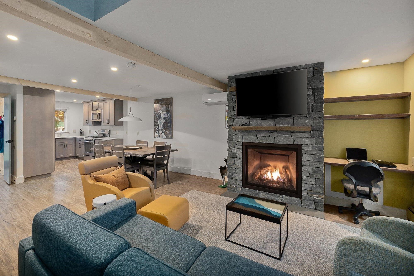
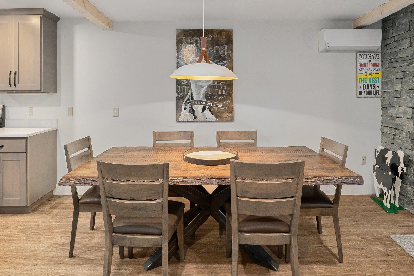
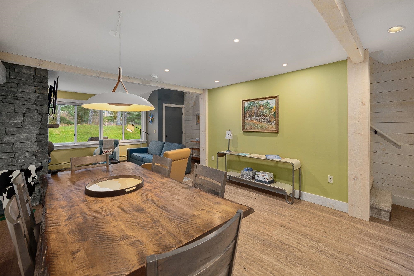
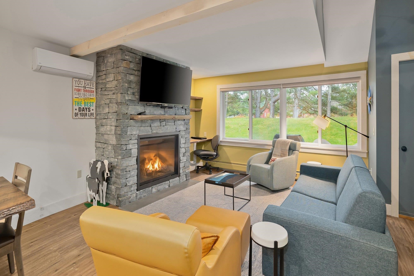
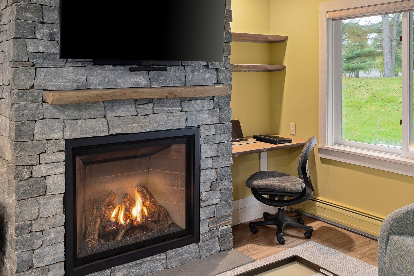
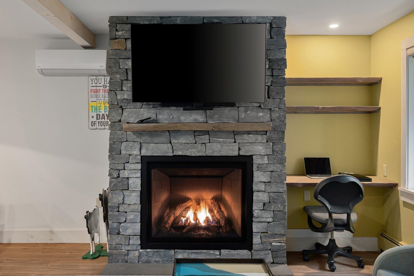
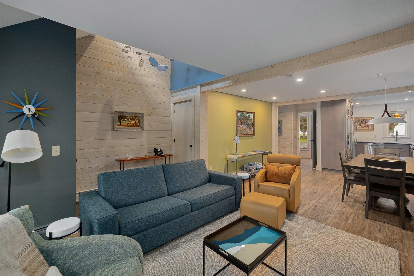
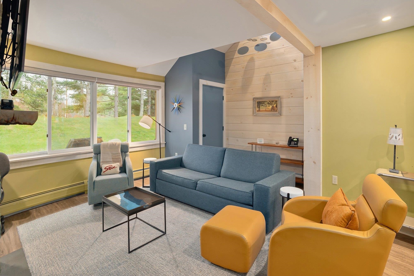
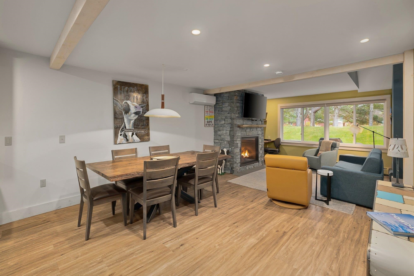
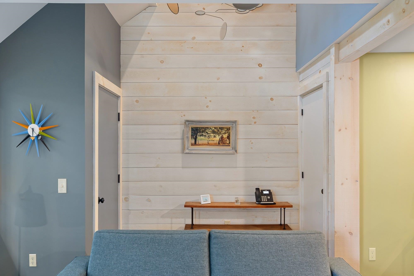
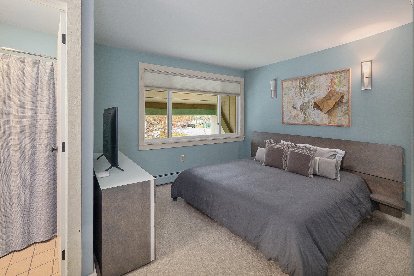
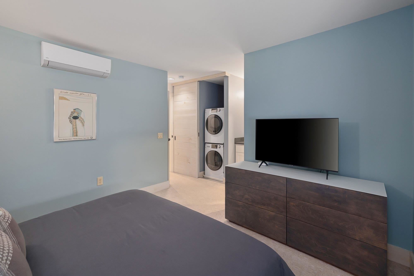
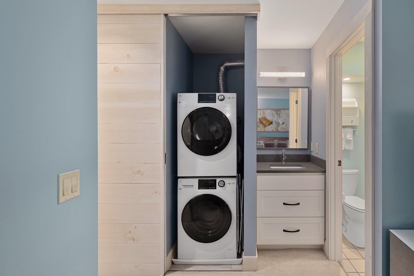
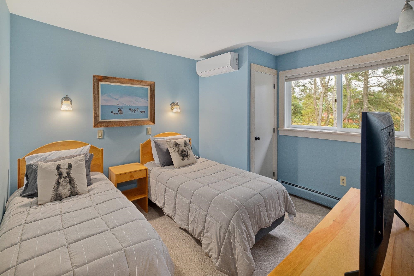
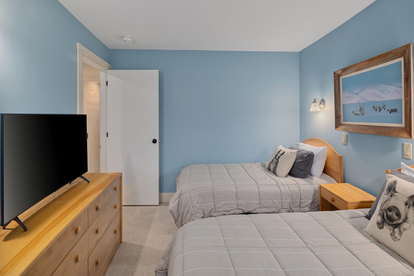
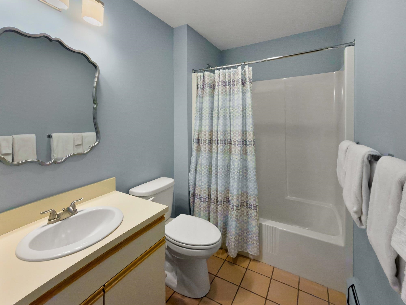
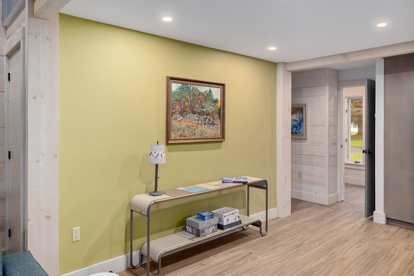
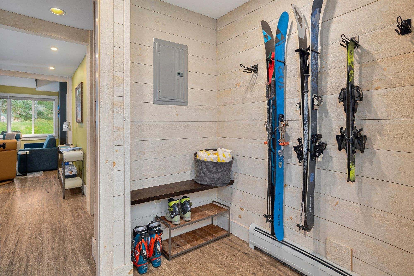
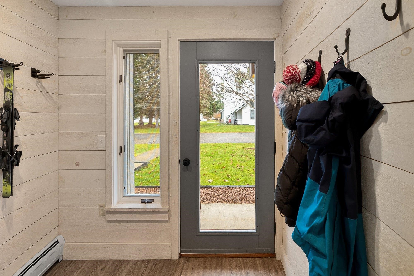
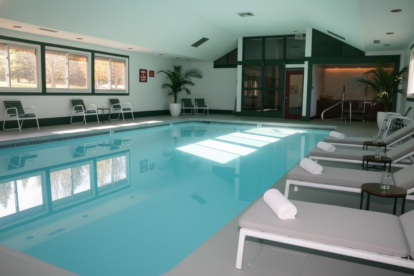
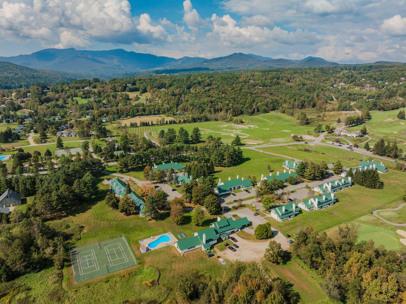
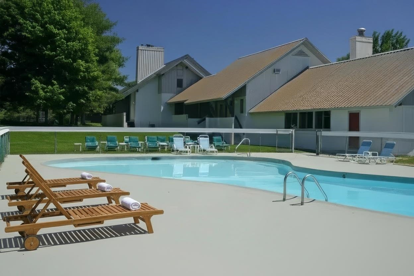
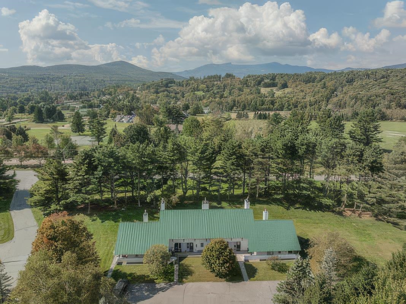
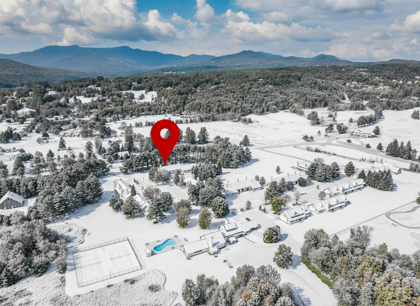
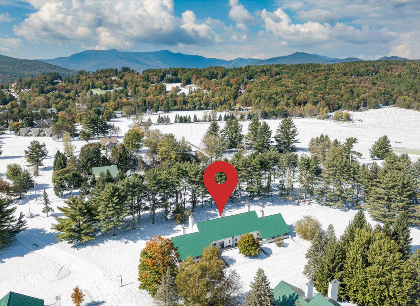
Pack your weekend bag and hit the slopes! This beautifully renovated Village Green condo is move-in ready, with the option to acquire furnishings and equipment for seamless weekend getaways. Meticulously orchestrated and professionally furnished by a prominent interior designer, every detail has been thoughtfully curated in this 2 bed Village Green Condo. Enjoy direct access to the Rec Path, connecting you to shops, restaurants, and mountain bike trails. Golfers will love the ability to walk to the Stowe Country Club. Village Green residents enjoy resort-style amenities including an indoor pool, sauna, and tennis/pickleball courts. This condo features premium finishes, practical features, and comfortable spaces designed for both relaxation and entertaining. The contemporary kitchen features top-of-the-line appliances, custom cabinetry, and sleek countertops, while the dining table easily seats six--perfect for those who enjoy being self-sufficient while on vacation. A striking gas fireplace and stone hearth anchors the living room and creates an inviting ambiance. State-of-the-art mini-split systems ensure year-round comfort, and a full-size washer and dryer provide everyday convenience. The thoughtfully designed mudroom offers ample storage for mountain gear and equipment. Village Green is ideally situated between world-class skiing and Stowe Village.

2
beds

2
baths

1,150 Sq.Ft. LIVING AREA

Grant Wieler

Grant Wieler

Features & Amenities

Interior

  • total bedrooms2
  • Total bathrooms2
  • full bathrooms2
  • Laundry room Laundry Hook-ups
  • Flooring Carpet, Tile, Vinyl
  • Fireplace 1 Fireplace, Gas Fireplace
  • APPLIANCES ENERGY STAR Qual Dishwshr, ENERGY STAR Qual Dryer, ENERGY STAR Qual Fridge, ENERGY STAR Qual Washer
  • other interior Features Sauna, Indoor Storage

Area & Lot

  • Status Sold
  • Date Sold August 25, 2026
  • Living Area1,150 Sq.Ft.
  • Total Area1,150 Sq.Ft.
  • MLS® ID5068859
  • TypeCondo
  • YEAR BUILT1987
  • View DescriptionView, Mountain View
  • Elementary SchoolStowe Elementary School
  • Middle SchoolStowe Middle/High School
  • High SchoolStowe Middle/High School
  • School DistrictLamoille South

Exterior

  • STORIES2
  • roofStanding Seam
  • lot featuresOpen, Near Skiing
  • HEAT TYPEPropane, Baseboard, Gas Stove, Mini Split
  • AIR CONDITIONINGMini Split
  • sewerCommunity
  • HOA AmenitiesBuilding Maintenance, Clubhouse, Management Plan, Master Insurance, Landscaping, Common Acreage, In-Ground Pool, Indoor Pool, Sauna, Snow Removal, Tennis Court, Trash Removal, Pickleball

Financial

  • Sales Price$520,000
  • Real Estate Tax $5,889/yr
  • HOA $1,154/mo
55 Village Green Drive Unit: 3D

This beautifully renovated Village Green condo is move-in ready, with the option to acquire furnishings and equipment for seamless weekend getaways.

– Grant Wieler
55 Village Green Drive Unit: 3D
View Virtual Tour

Work With Grant

Experience personalized service, local expertise, and a passion for Vermont living. Grant provides trusted guidance for buyers, sellers, and investors across Northern Vermont.

Follow Me on Instagram